


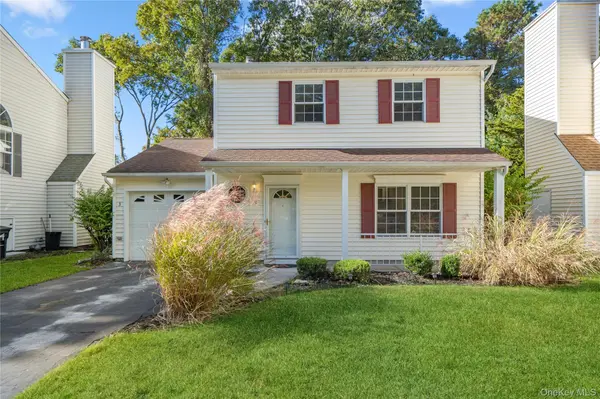


3 Deer PATH Coram, NY 11727
3 Beds
3 Baths
1,680 SqFt
Open House
Sat Nov 07, 11:30am - 1:00pm
UPDATED:
Key Details
Property Type Condo
Sub Type Condominium
Listing Status Active
Purchase Type For Sale
Square Footage 1,680 sqft
Price per Sqft $374
MLS Listing ID 1063121
Bedrooms 3
Full Baths 2
Half Baths 1
HOA Fees $390/mo
HOA Y/N Yes
Rental Info No
Year Built 1987
Annual Tax Amount $10,466
Lot Size 2,178 Sqft
Acres 0.05
Property Sub-Type Condominium
Source onekey2
Property Description
A brand-new kitchen, new appliances, new flooring throughout, and all-new bathrooms mean the renovations are already done. The bright living room features a wood-burning fireplace, while the private patio extends your living space outdoors for morning coffee or an evening unwinding at home.
Upstairs, the primary suite includes a private en-suite bathroom, joined by two additional bedrooms, a second full bathroom, and conveniently located laundry.
Life at The Hunt Club includes access to community pools, tennis/pickleball courts, basketball court, a clubhouse, fitness center, and playgrounds. HOA services cover lawn care, snow removal, trash removal, and roof maintenance, giving you more time to enjoy your home and the community amenities.
Located in Coram, NY 11727, near shopping, dining, Long Island Rail Road (LIRR) service, and the Long Island Expressway (LIE), this renovated detached condo brings together privacy, convenience, and easy upkeep.
Location
State NY
County Suffolk County
Interior
Interior Features Ceiling Fan(s), Chandelier, Kitchen Island, Open Floorplan, Open Kitchen, Primary Bathroom, Quartz/Quartzite Counters, Walk-In Closet(s)
Heating Forced Air, Natural Gas
Cooling Central Air
Flooring Tile, Vinyl
Fireplaces Number 1
Fireplaces Type Wood Burning
Fireplace Yes
Appliance Dishwasher, Freezer, Gas Cooktop, Microwave, Oven, Refrigerator
Laundry In Hall
Exterior
Parking Features Attached, Driveway, Parking Lot
Garage Spaces 1.0
Utilities Available Natural Gas Connected
Amenities Available Basketball Court, Clubhouse, Fitness Center, Landscaping, Lounge, Maintenance, Maintenance Grounds, Parking, Playground, Pool, Recreation Facilities, Snow Removal, Tennis Court(s)
Garage true
Building
Lot Description Back Yard, Landscaped, Level, Near Public Transit, Near School, Near Shops
Foundation Other
Sewer Public Sewer
Water Public
Structure Type Other
Schools
Elementary Schools West Middle Island School
Middle Schools Longwood Junior High School
High Schools Longwood
School District Longwood
Others
Senior Community No
Special Listing Condition None
Pets Allowed No Restrictions

NEARBY SCHOOLS & PROPERTIES